Turning a container into a comfortable home requires several modifications, but the process is surprisingly
straightforward. Openings must be cut for doors and windows, insulation is added to maintain a pleasant indoor
climate, and the interior walls are finished with suitable materials. Once electricity, plumbing, and sewage
systems are connected, the container can be transformed into a fully functional living space. Despite the
simplicity of the basic structure, designers often create impressive interiors with modern layouts and plenty
of natural light.
A remarkable example of this concept was realized by architect Benjamin Garcia Saxe near San José in Costa
Rica. The project was designed for a young couple, Gabriela Calvo and Marco Peralta, who dreamed of owning a
small countryside retreat. Like many young homeowners, they wanted a private house surrounded by nature but
had limited funds for construction. Instead of abandoning their dream, they searched for an alternative
approach that would fit their budget.
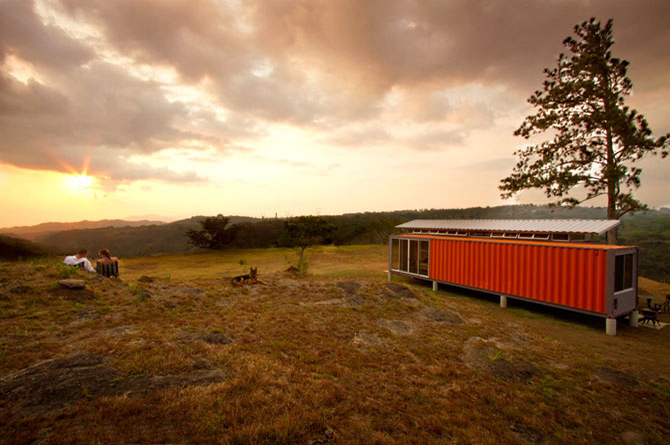
The solution came in the form of two used 40-foot shipping containers. With careful planning and creative
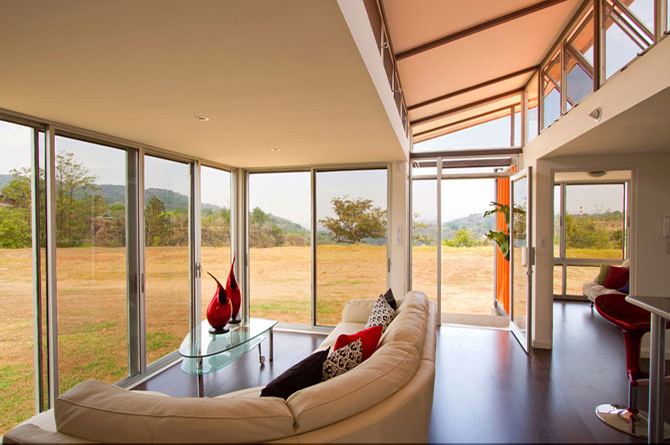
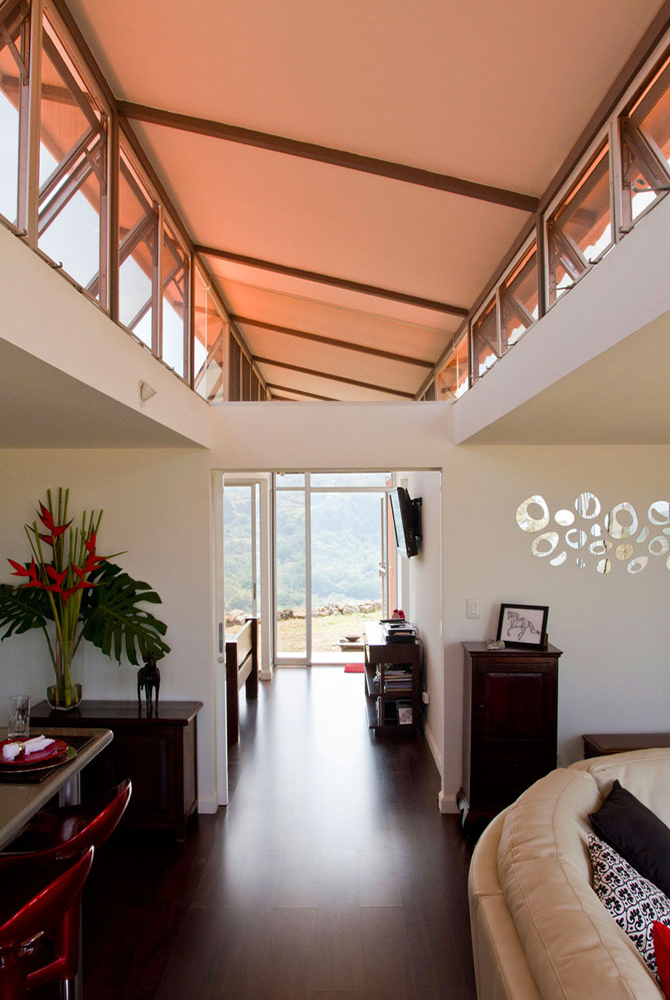
design, the architect arranged the containers to form a compact yet comfortable residence. Large windows were
installed to bring natural light into the interior and to open views toward the surrounding landscape. The
containers were positioned in a way that created shaded outdoor areas and improved natural ventilation,
reducing the need for artificial cooling.
One of the most impressive aspects of the project was its cost. The entire house was completed for
approximately $40,000, a fraction of the price of many conventional homes. Despite the modest budget, the
finished residence feels modern, open, and thoughtfully designed. The combination of industrial materials and
minimalist architecture gives the house a distinctive character while maintaining practical functionality.
Container homes demonstrate how creativity and resourcefulness can reshape the way we think about housing. By
reusing materials that might otherwise remain unused, architects can create sustainable structures that are
both economical and visually striking. As housing costs continue to rise in many parts of the world, this
innovative approach may become an increasingly attractive option for people looking for affordable and
environmentally conscious living solutions.