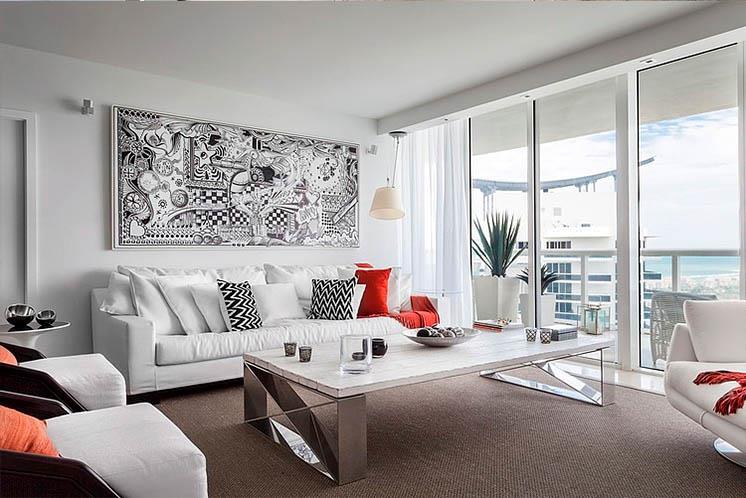
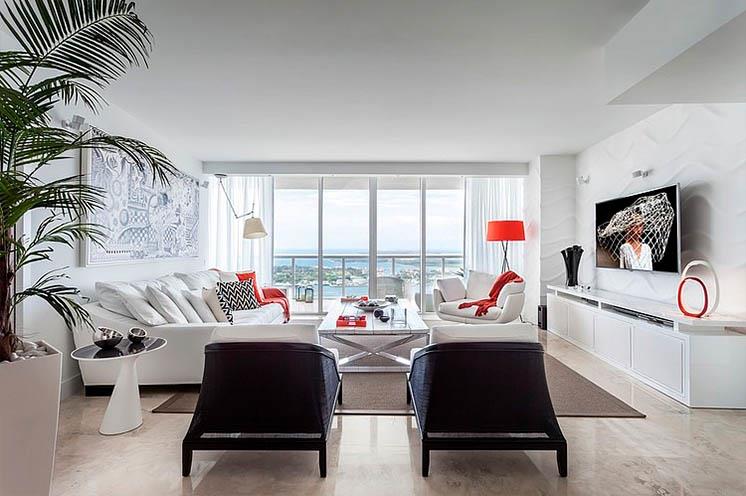
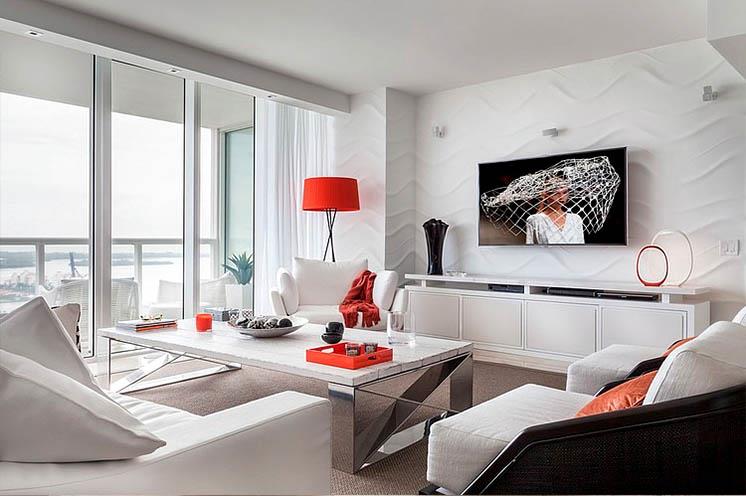
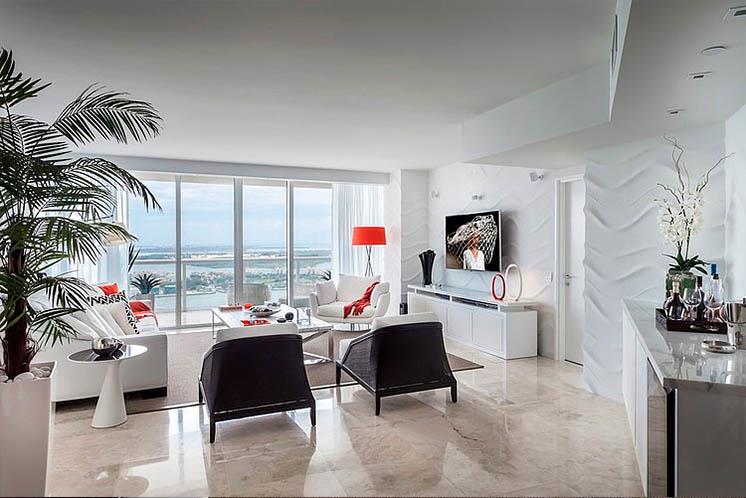
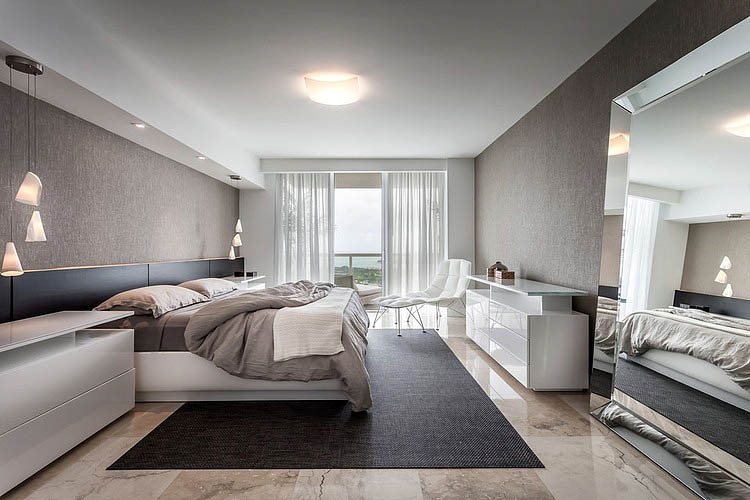
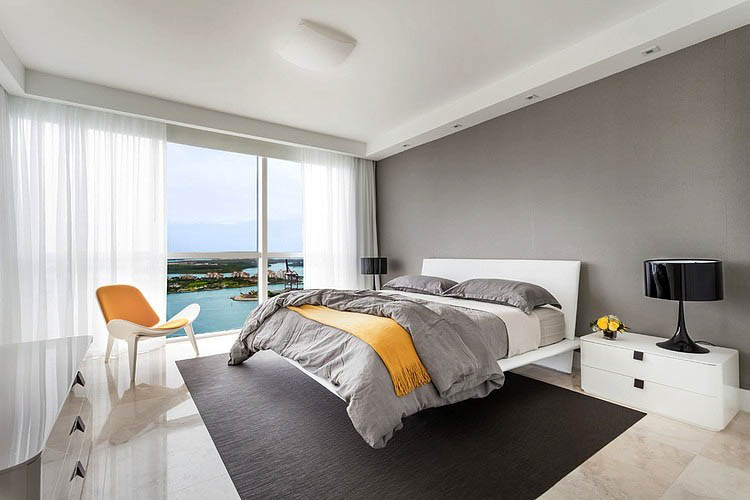
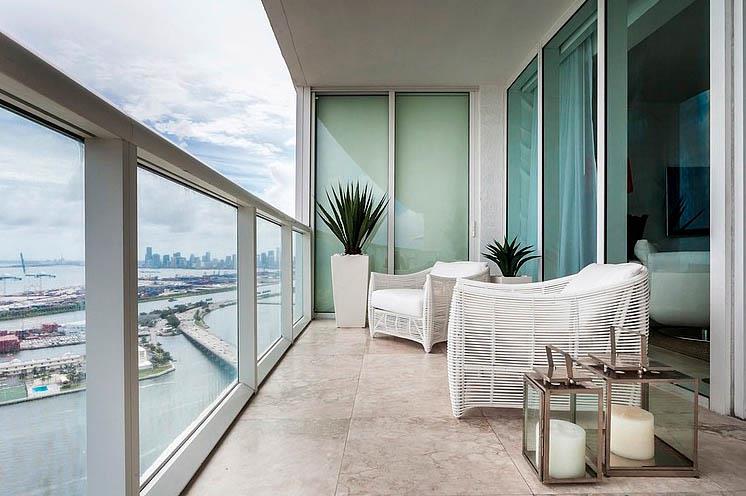
A neutral color palette dominates the interior. Shades of white, beige, and soft gray provide a timeless
foundation that enhances the sense of space. These tones also allow natural light to reflect gently across the
surfaces, making the interior appear even larger and more open. Accents such as dark wood, polished metal, or
stone elements introduce contrast without disrupting the overall harmony of the design.
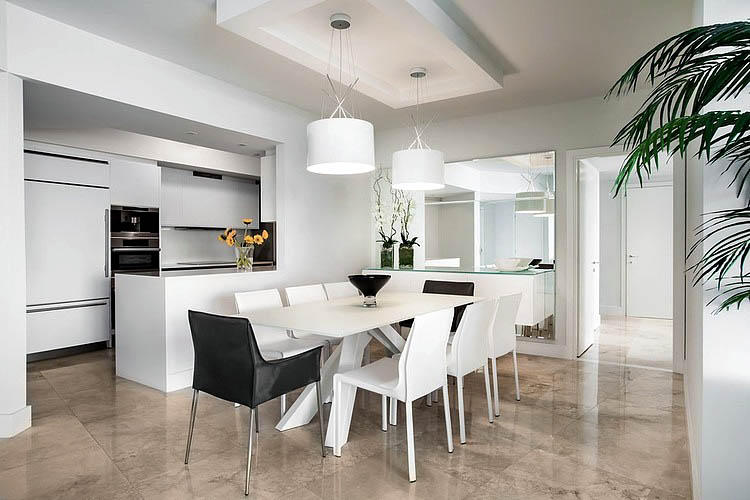
Another important feature of the interior is the open-plan layout. The living room flows seamlessly into the
dining area and kitchen, forming a continuous space designed for both relaxation and social interaction. This
type of spatial organization is typical of contemporary residential architecture, where barriers between rooms
are minimized to create a more flexible and dynamic environment.
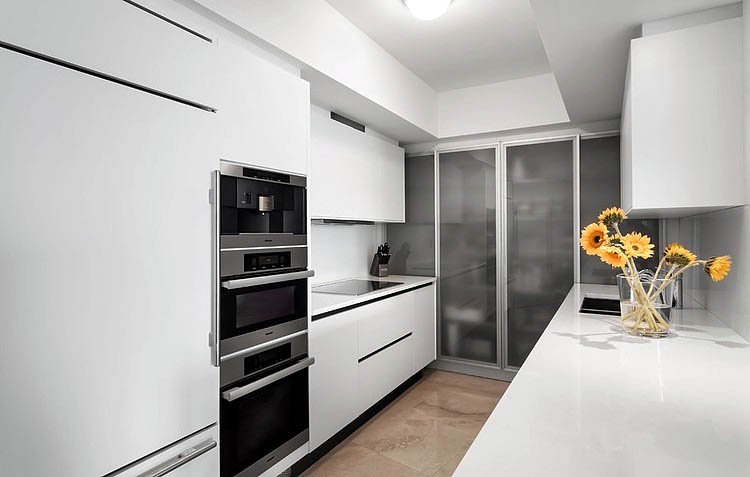
The kitchen area reflects the same philosophy of modern simplicity. Clean cabinetry, smooth countertops, and
integrated appliances give the space a refined and functional appearance. The island often becomes a focal
point, serving not only as a working surface but also as a place for conversation and casual dining.
Attention to detail plays a crucial role in the interior atmosphere. Carefully positioned lighting fixtures
add depth and highlight architectural elements of the space. Decorative objects are used sparingly, allowing
the structure of the interior itself to become the main visual statement.
Another striking characteristic is the sense of calm created by the composition of space. The design avoids
visual clutter and instead emphasizes clarity, proportion, and rhythm. Wide passages, uncluttered walls, and
balanced furniture placement allow the interior to breathe, making it comfortable for everyday living.
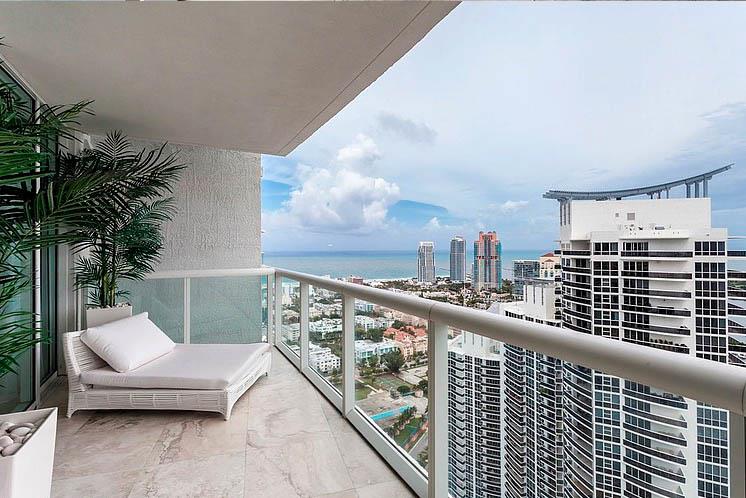
Overall, the interior represents a refined interpretation of contemporary Miami living. It blends modern
architectural thinking with comfort and elegance, creating a space where light, materials, and geometry
interact naturally. The result is an environment that feels sophisticated yet welcoming—an interior designed
not only to be seen, but to be experienced.